Judging a venue on numbers you can verify
Venue selection goes wrong in predictable ways: capacity quoted for the wrong layout, a pillar nobody mentioned, a ceiling too low for a lighting rig, a load-in route that will not take a truss case. All are checkable in advance.
Start with the layout, not the headline number
A capacity chart usually quotes theatre style, which is the largest number a room produces. If your programme needs classroom seating or a banquet, the real figure is 30-45% lower.
| Function space | Theatre | Classroom | Banquet | Cabaret |
|---|---|---|---|---|
| 150 m² | ~95 | ~68 | ~68 | ~62 |
| 250 m² | ~155 | ~113 | ~115 | ~104 |
| 400 m² | ~250 | ~180 | ~180 | ~165 |
| 600 m² | ~375 | ~270 | ~270 | ~250 |
| 900 m² | ~560 | ~405 | ~430 | ~375 |
These figures allow for circulation but not for your staging. A 6 x 4 metre stage with a backdrop and AV position takes roughly 40 m² out of the room before a single chair goes in. Always ask for the capacity net of your stage footprint.
The technical checklist
- Dimensioned floor plan with pillar positions marked. Refuse a brochure image.
- Ceiling height. Under 3.5 metres restricts rigging and tall LED. Under 3 metres, reconsider the venue.
- Power. Total available draw, distribution points, three-phase availability, and generator positioning for outdoor sites.
- Rigging. Fixed points, or written permission for ground-supported truss.
- Load-in route. From the loading area to the room: width, stairs, lift dimensions.
- Sound restrictions and curfew, particularly outdoors.
- Turnaround — written commitment and duration if one space hosts two functions.
- Internet — real speed test in the room with the building occupied, plus a contracted dedicated line for streaming.
- Breakout inventory — how many secondary rooms and what size. This is where Phu Quoc filters hardest.
Outdoor venues
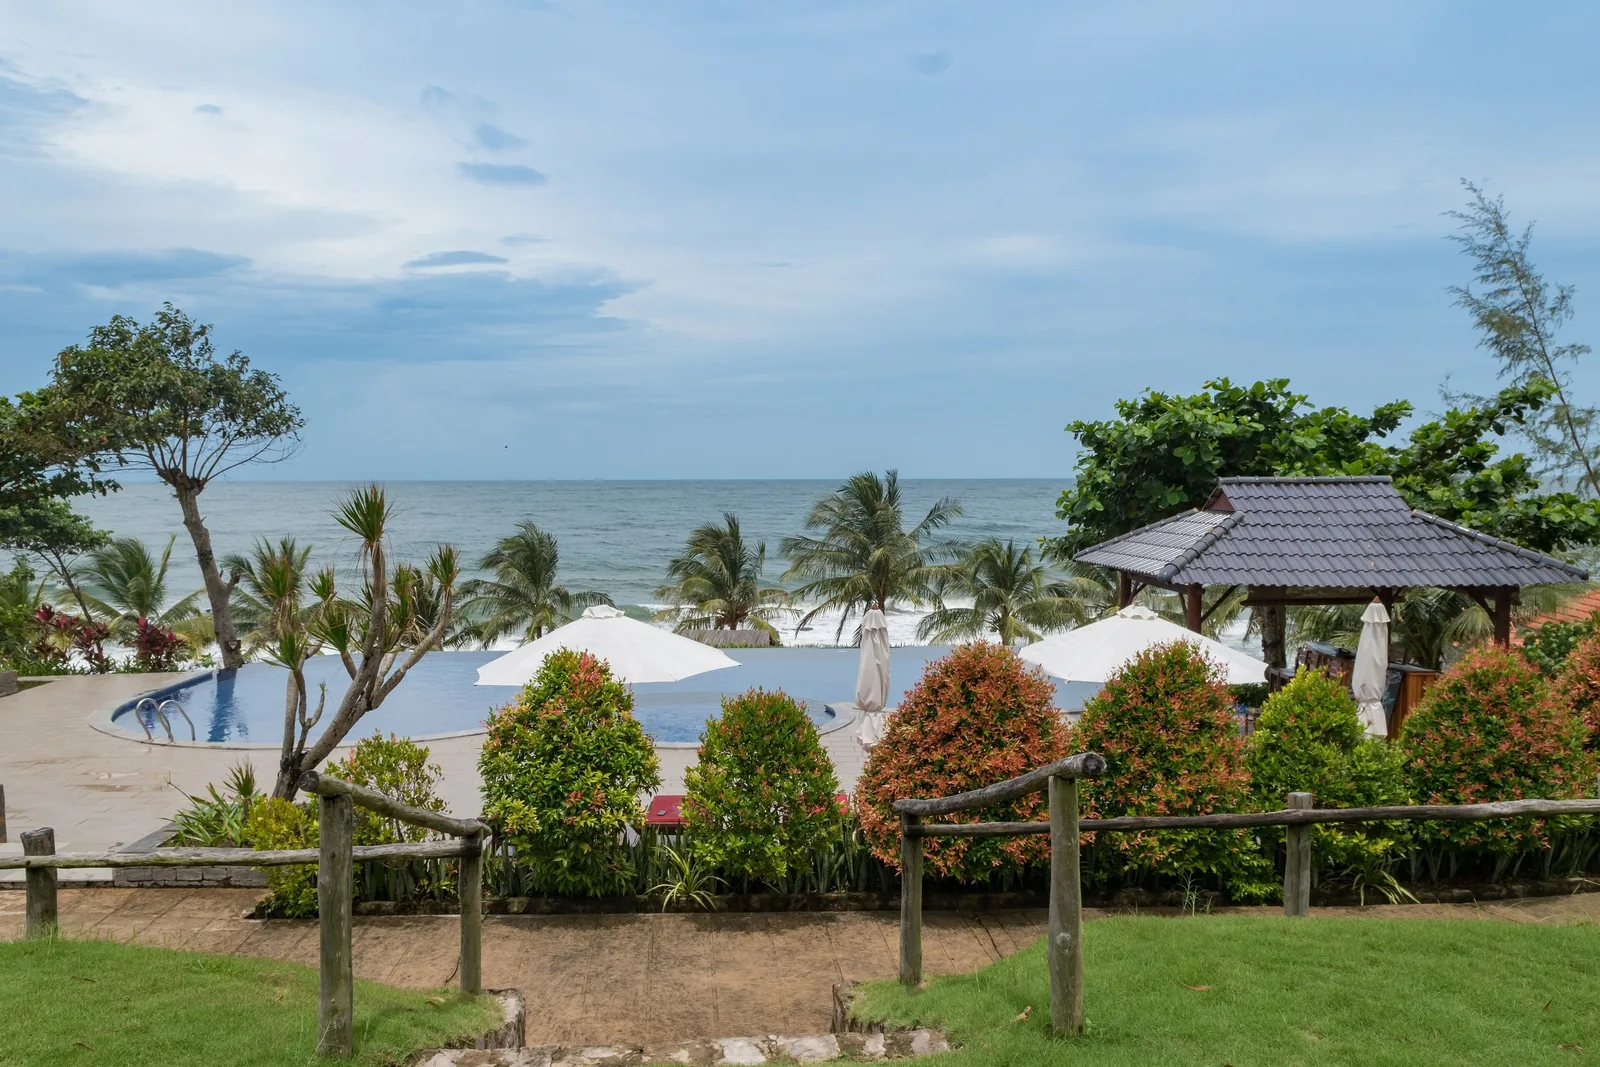
Beach and lawn venues on this island are genuinely excellent and carry a specific set of costs that ballrooms do not.
| Factor | Practical requirement |
|---|---|
| Power | Silent-enclosure generator; redundant unit for streamed content |
| Flooring | Decking for stage and dance areas; guests in formal shoes cannot cross soft sand |
| Wind | Ballasted rigging; a defined threshold above which the event moves indoors |
| Sound | Distributed speakers, no reflective surfaces, curfew constraints |
| Lighting | Full rig — ambient light is zero after sunset |
| Insects | Area treatment beforehand, particularly near vegetation |
| Fallback | Indoor space contracted and held, with a stated decision deadline |
What changes after 2027
The convention and exhibition complex being built for the APEC summit will hold around 6,500 in its main hall, with a 4,000-seat multipurpose theatre alongside, on a site of more than sixteen hectares. Once it enters commercial operation it becomes the largest conference facility in the Mekong Delta region and changes what this island can host.
For programmes before then, it is not a factor: it will not take commercial bookings until after the summit. See the convention centre page for what is known and what is not.
We inspect with a checklist, not a tour
For groups from 120 delegates we arrange the site inspection and prepare the measured checklist above.
Questions travellers ask most
How many breakout rooms can we get on Phu Quoc?
At the larger Bai Truong properties, typically two to four secondary rooms alongside the main ballroom. Three parallel tracks already narrows the choice to a few properties; if your agenda needs four or more, Phu Quoc is currently the wrong island and Da Nang will serve you better.
Is venue hire charged separately?
Usually waived or heavily discounted against a meaningful room block and catering commitment. Standalone hire without accommodation is where full rate applies, which is worth structuring around.
Can we use a venue that is not at our hotel?
Yes, and it can work well for a gala. It adds transfers, a second setup and a coordination overhead, so it needs to buy you something real: a distinctive setting, or capacity your hotel does not have.
What ceiling height do we actually need?
Three and a half metres is the working minimum for a lighting rig and a standard LED wall. Above four metres you have real freedom. Below three metres, the room will limit the production whatever the floor area says.
Read next
Tell us about your group
Dates, party size and the places you care about are enough to start. You get a draft route and an indicative price, not a brochure.